Quality is not just a standard; it is our mindset. We are committed to precision in every detail and excellence in every part.
Our clients rely on us for more than just a successful prototype. They trust us to bridge the gap between a single perfect sample and thousands of mass-produced units that are identical in quality and performance.Whether it is the first piece off the line or the ten-thousandth, our rigorous quality control ensures that every product meets your exact specifications. We don’t just deliver parts; we deliver the peace of mind that comes with unwavering reliability.
QUALITY CONTROL
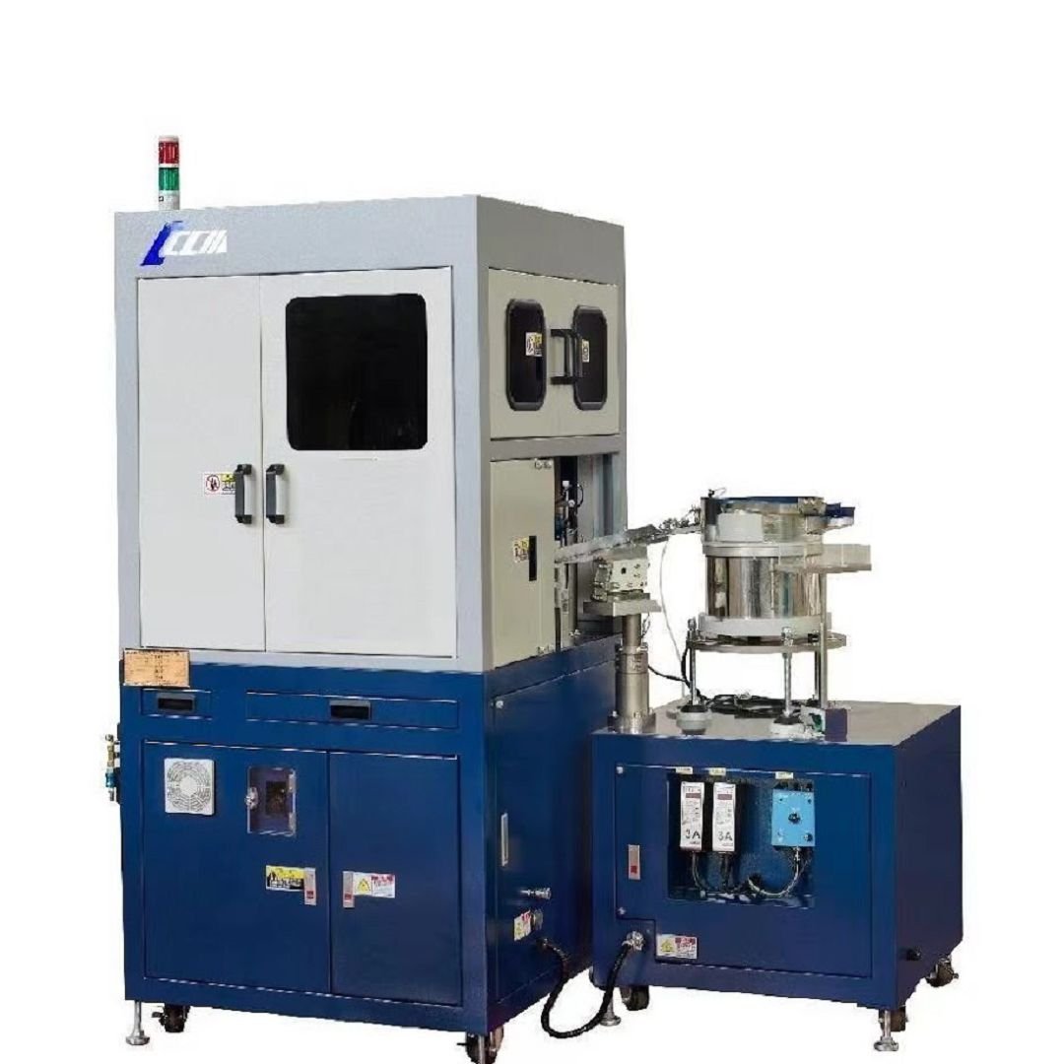
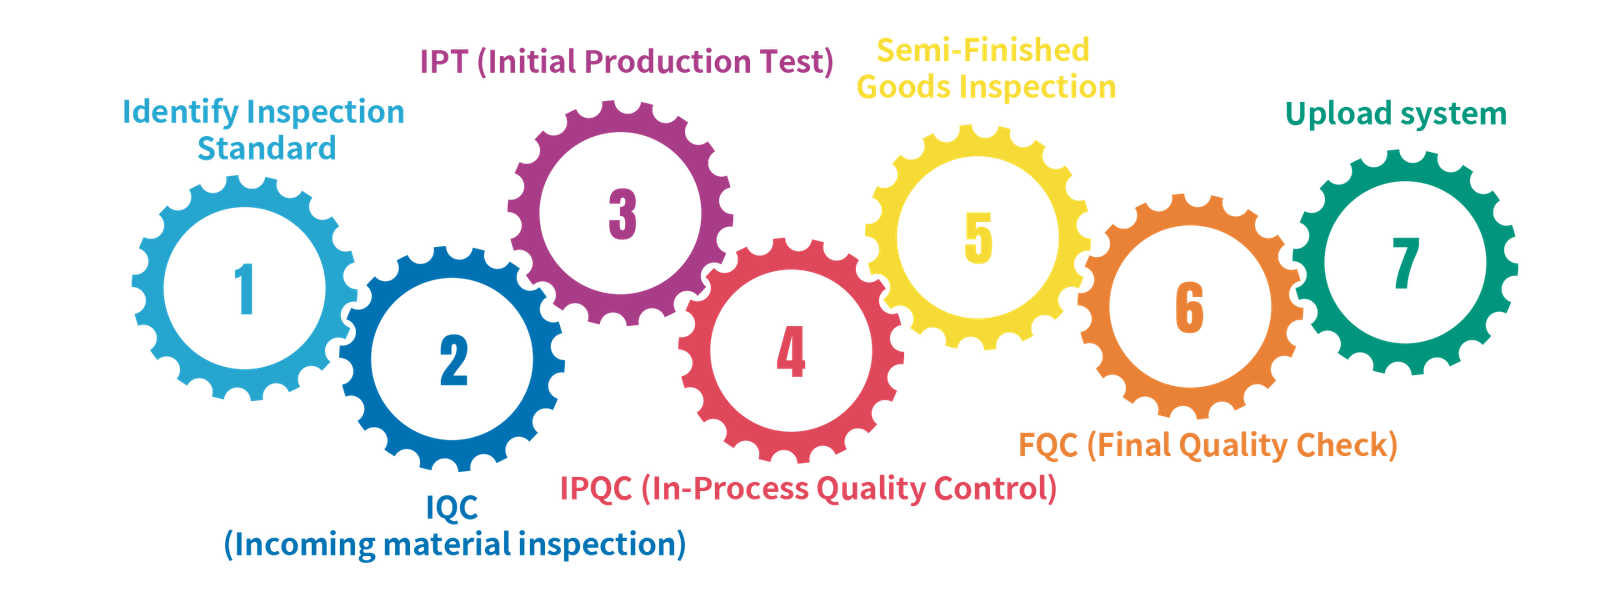
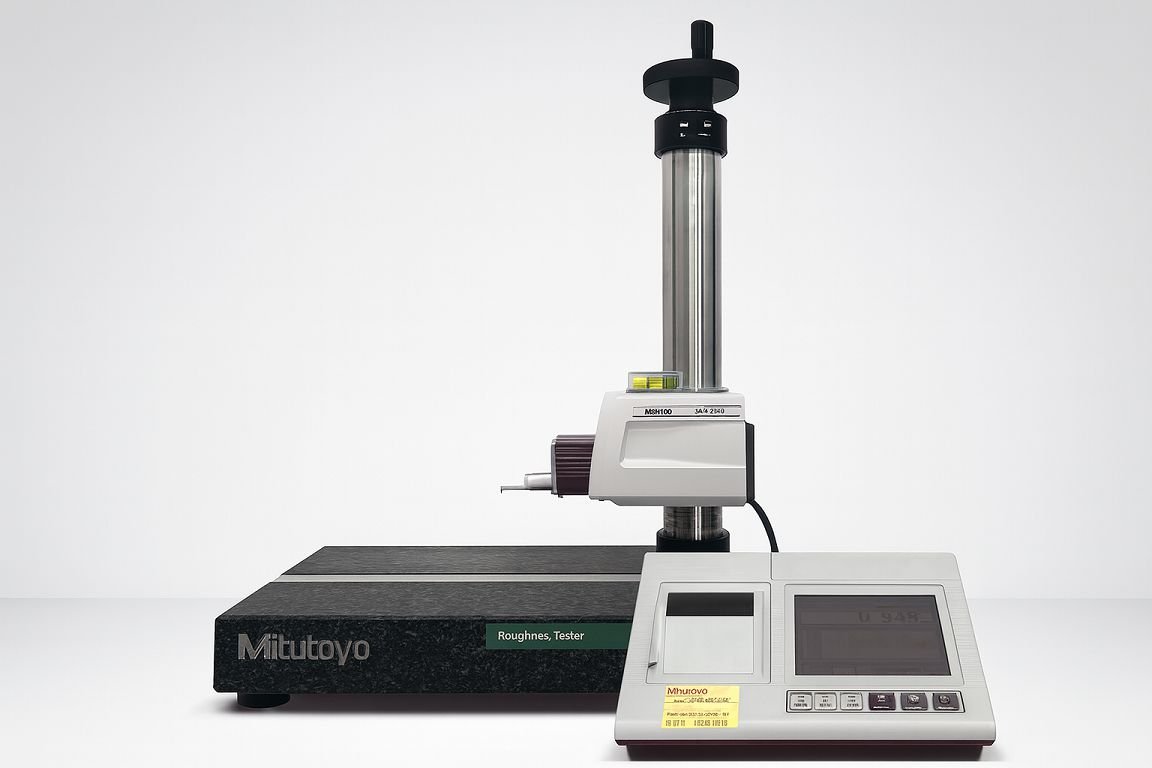
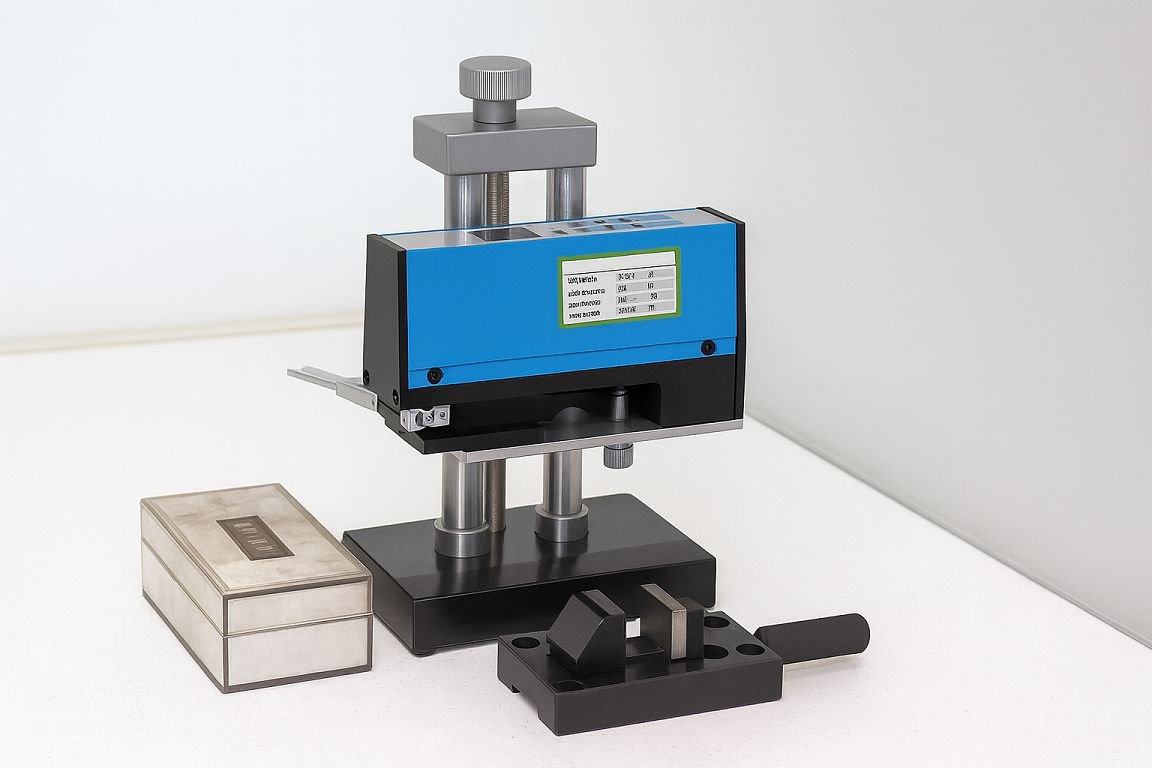
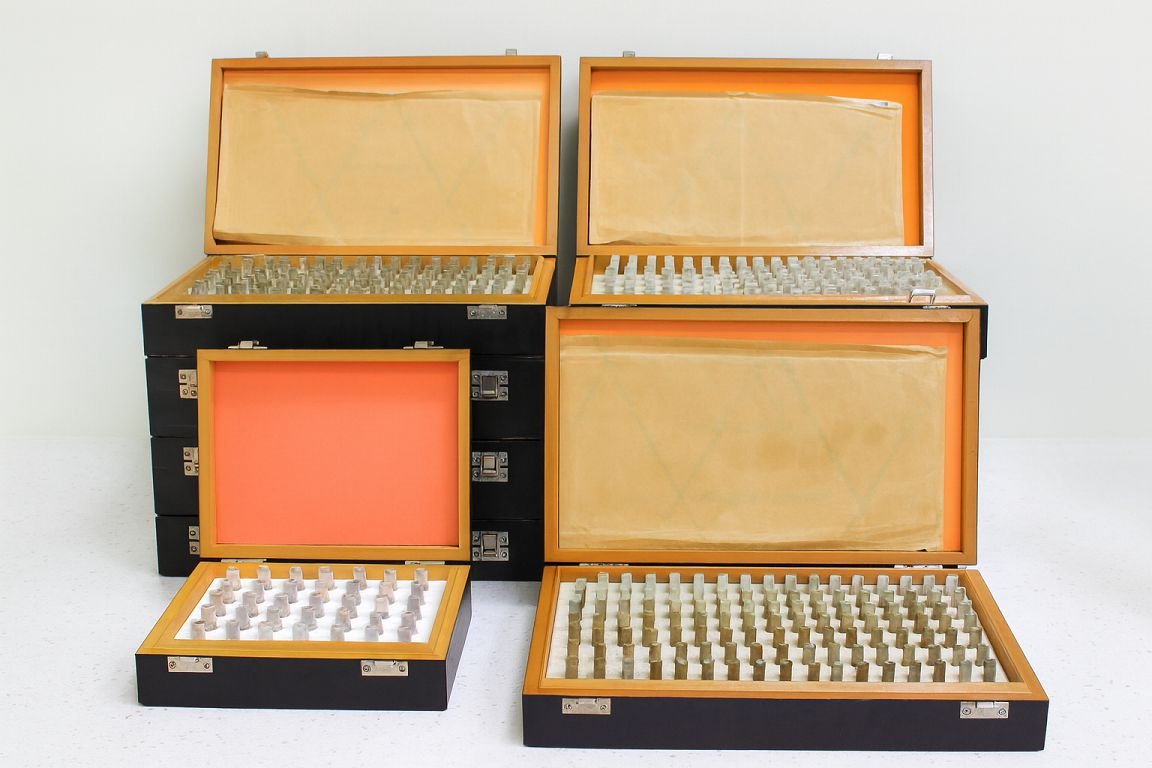
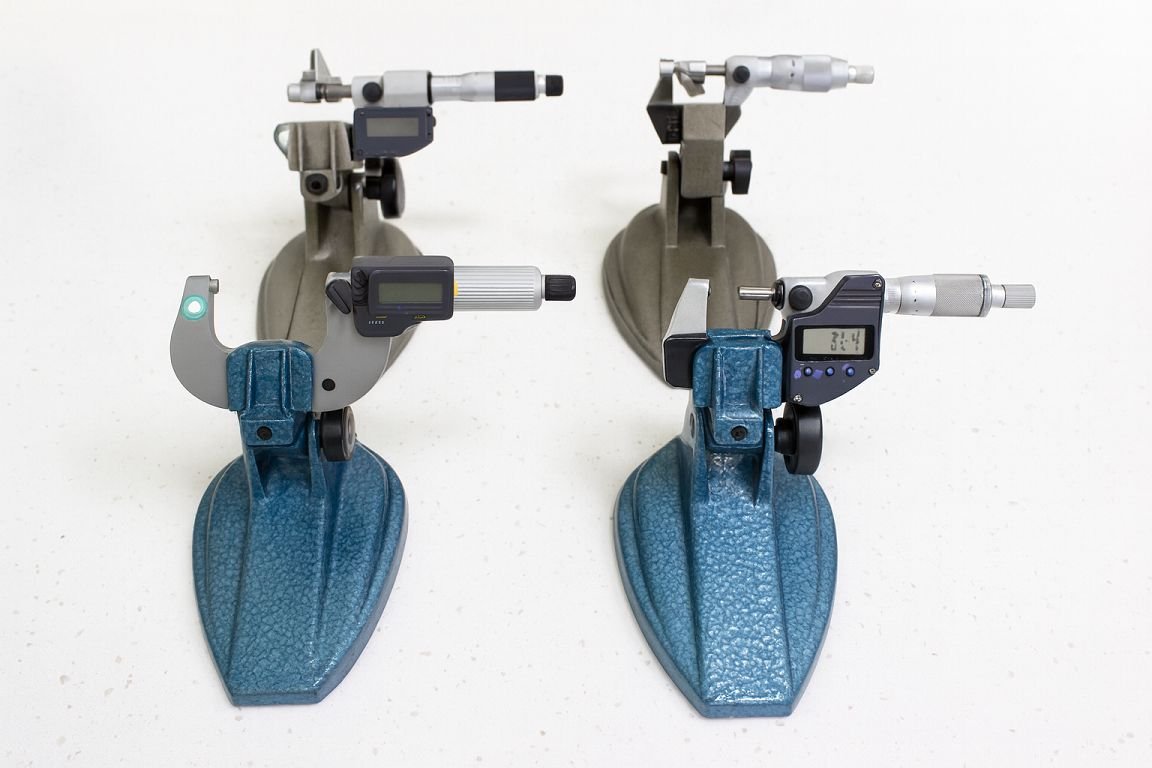
We are committed to continuously investing in advanced inspection equipment and implementing stringent quality control processes, thereby ensuring that every product delivered to our customers adheres to their required quality specifications. Our advanced inspection capabilities allow for highly precise and efficient examination of products at every level. This encompasses batch inspections of incoming materials, hourly quality checks during manufacturing, and comprehensive final inspections before shipment, all meticulously designed and rigorously executed. Our quality promise extends throughout the entire supply chain, involving strict auditing of our internal production flows and rigorous oversight of our secondary suppliers to maintain unwavering product quality from the source to the final delivery.
INSPECTION PROCESS
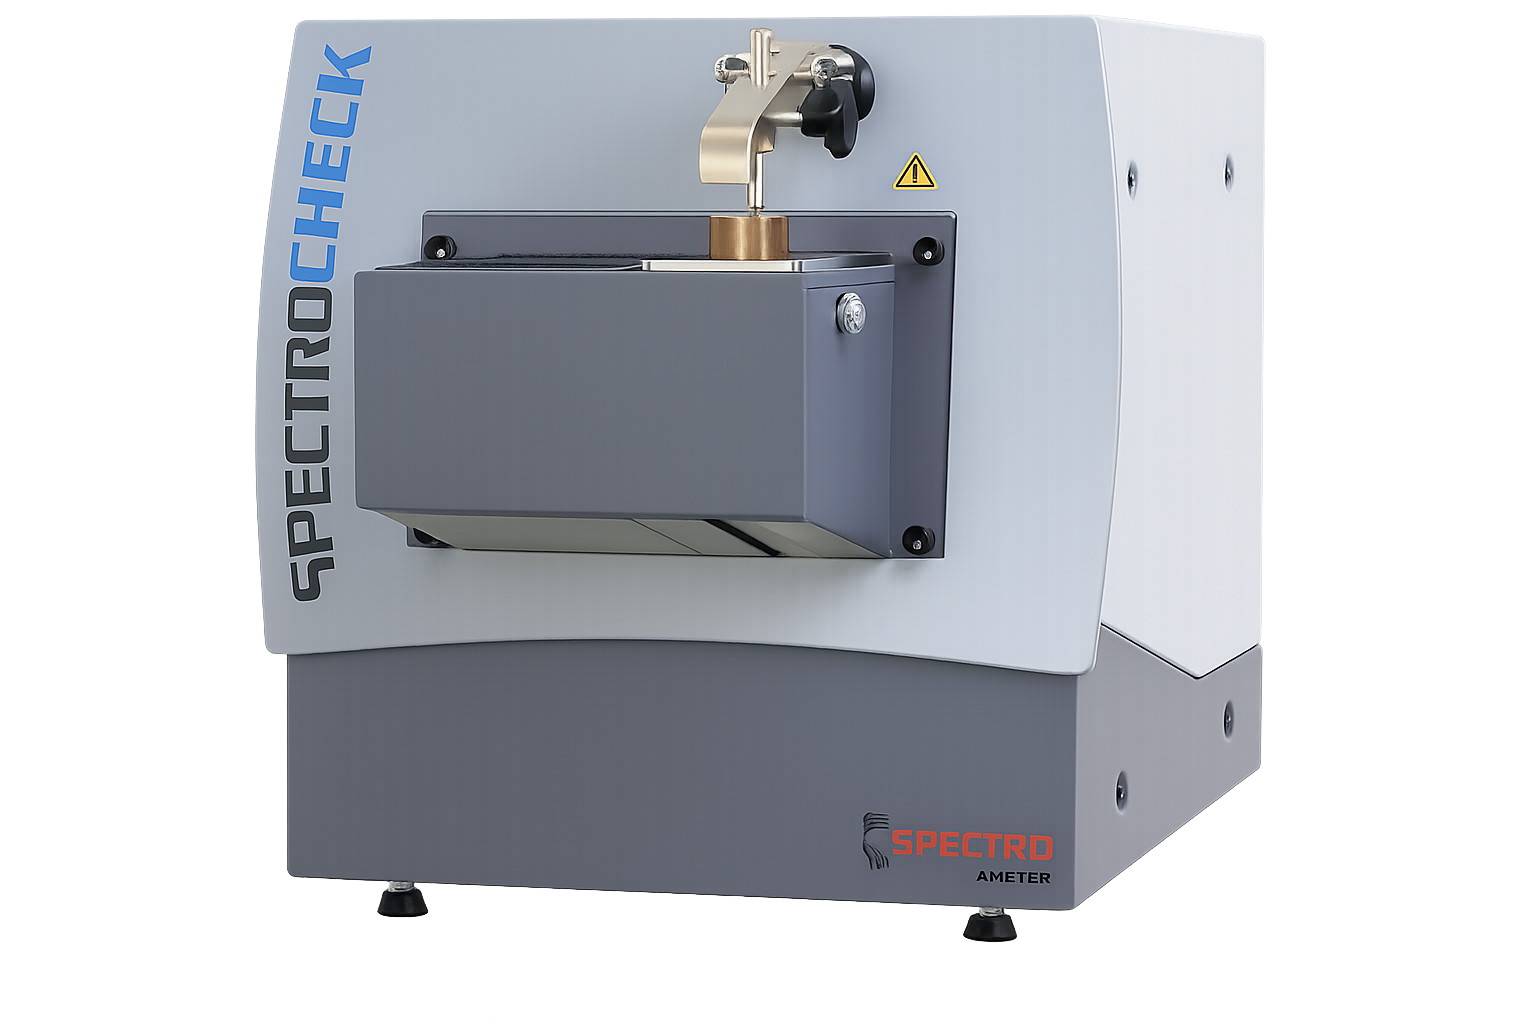
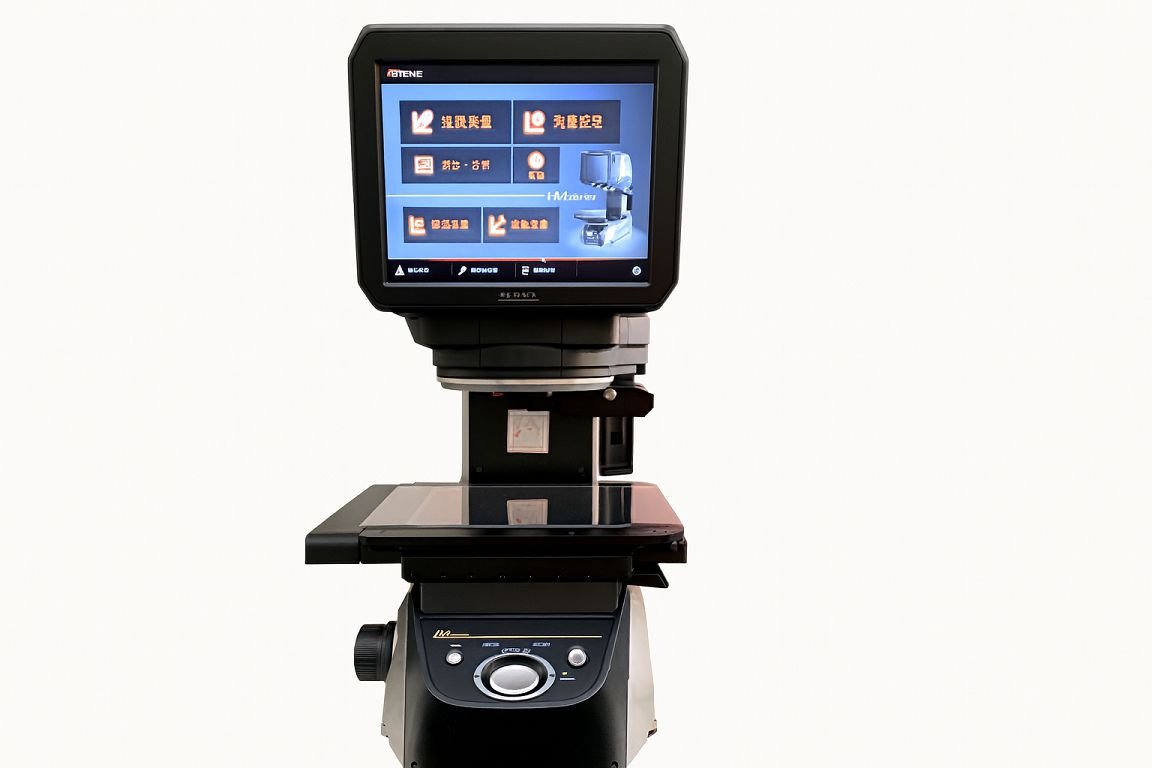
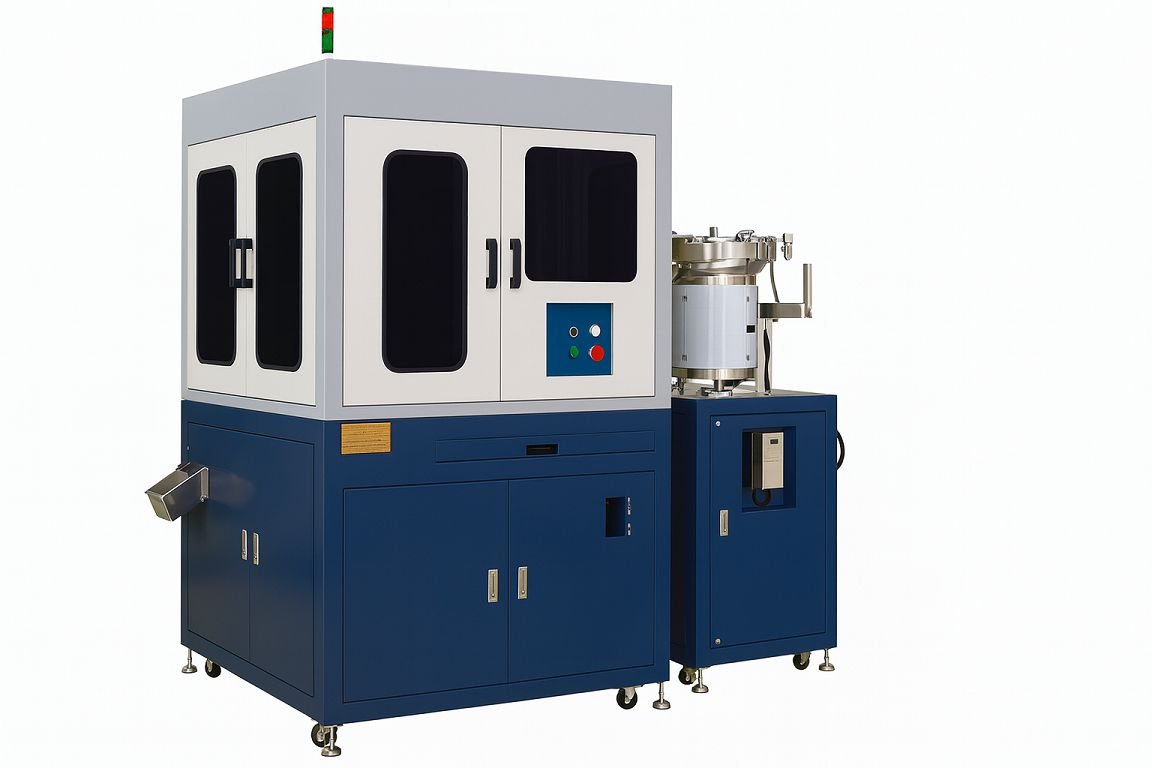
INSPECTION EQUIPMENT
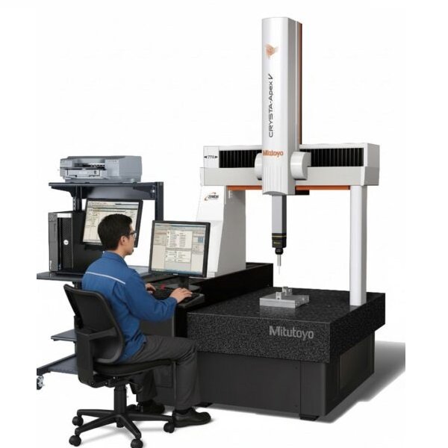
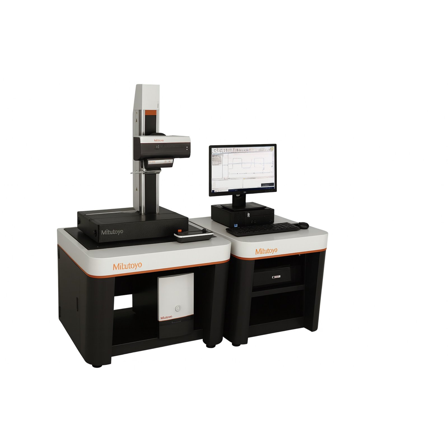
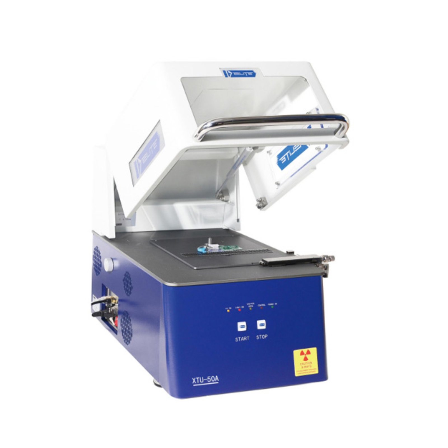
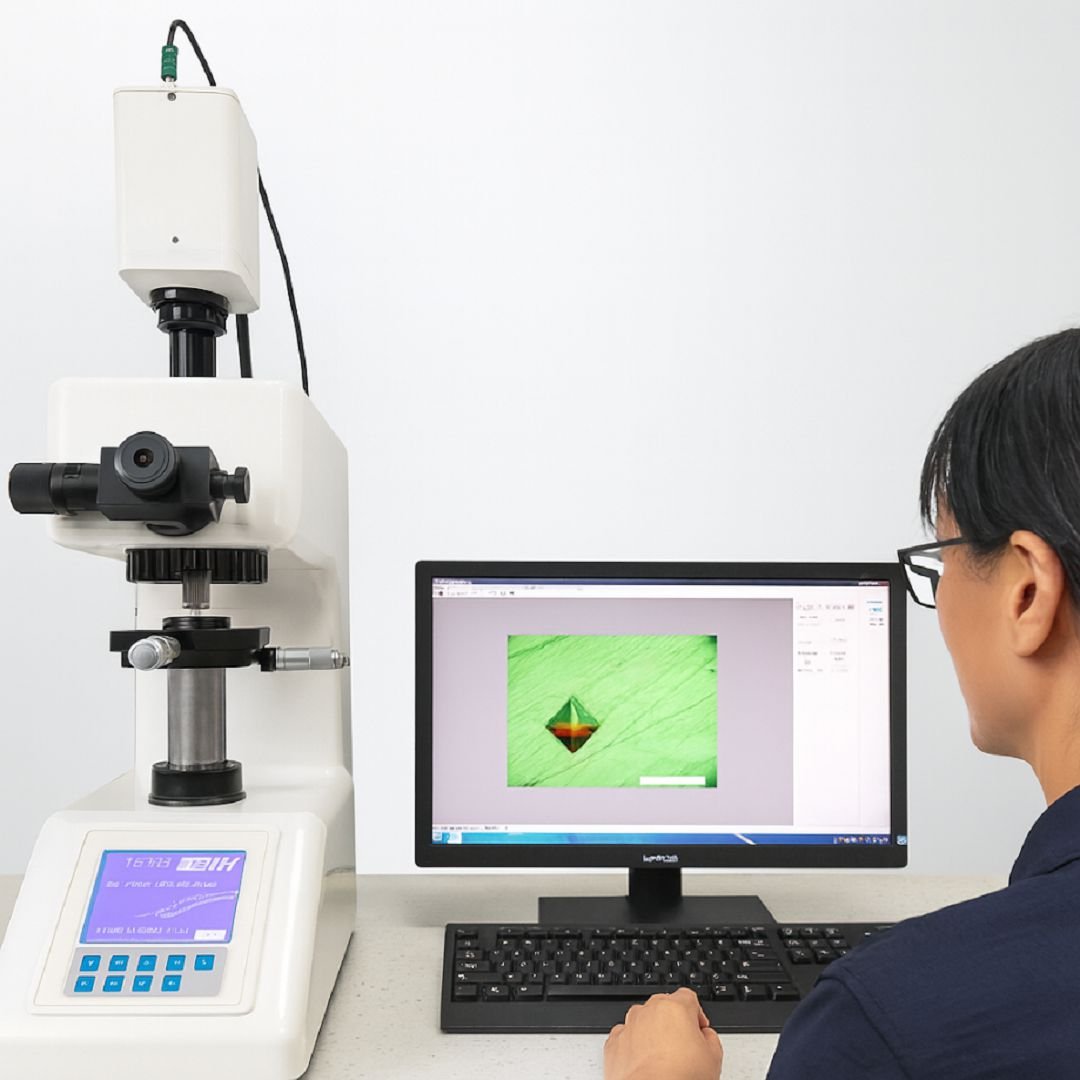
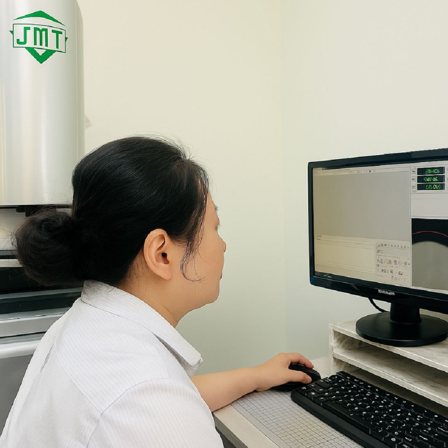
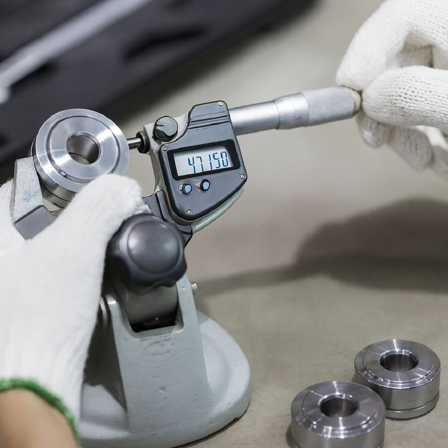
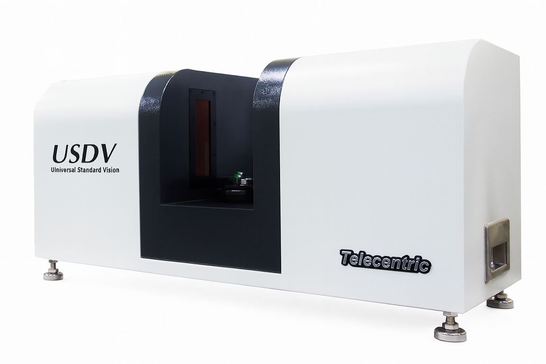
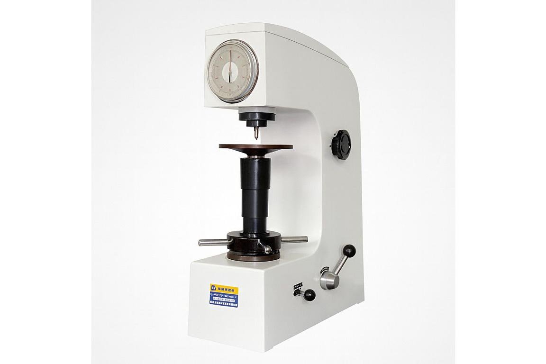
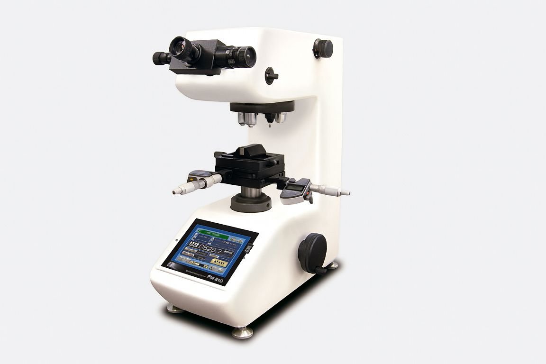
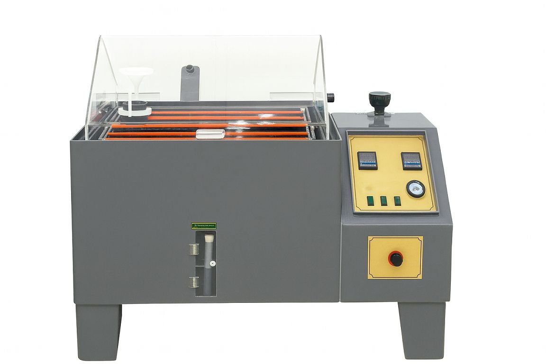
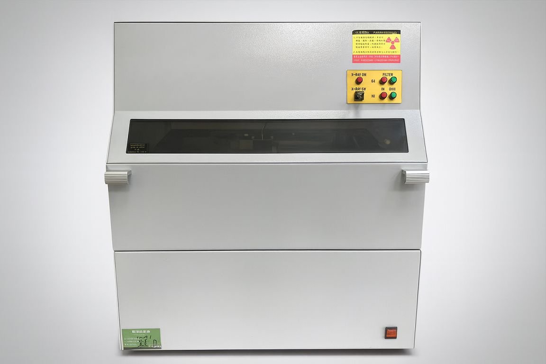
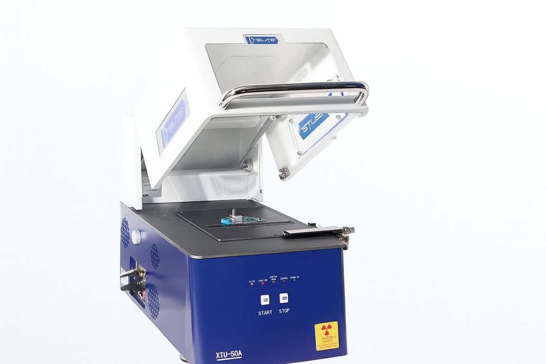
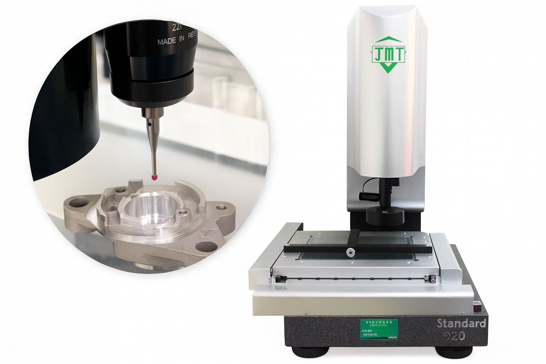
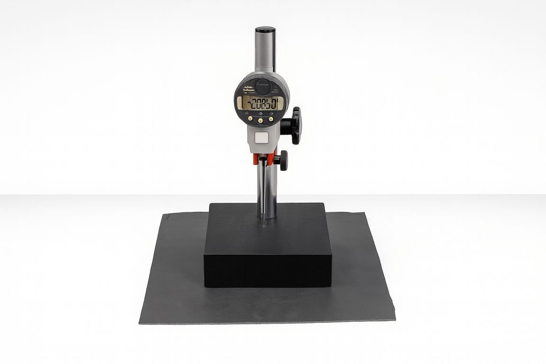
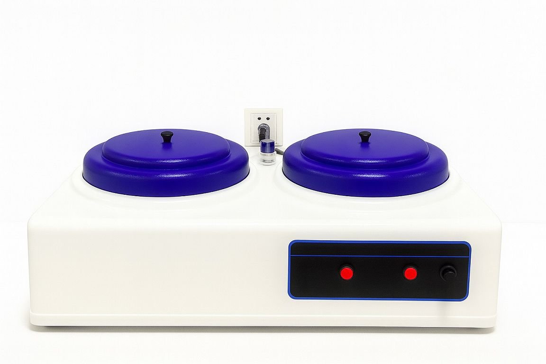
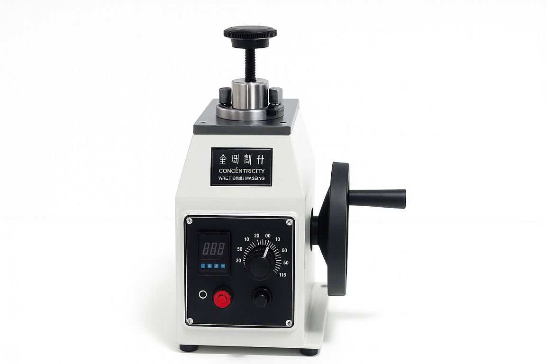
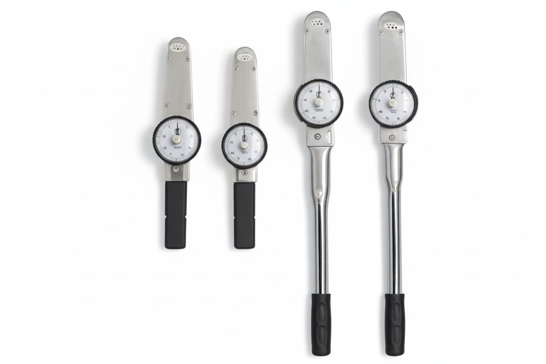
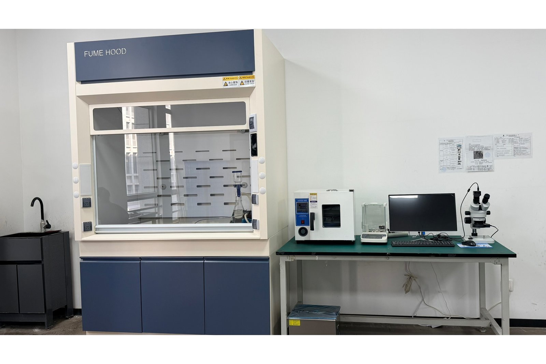
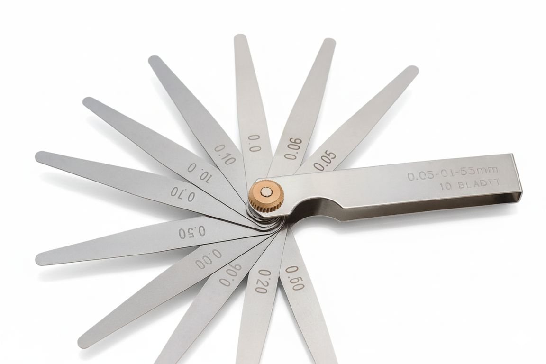
Quality is our core competitive advantage. Our inspection lab is equipped with a comprehensive lineup ranging from basic gauges to high-end CMMs, leaving no blind spots in our inspection capabilities. This reflects not only our continuous investment in equipment but also our ability to independently conduct all critical inspections in-house, guaranteeing 100% reliability for every product shipped.