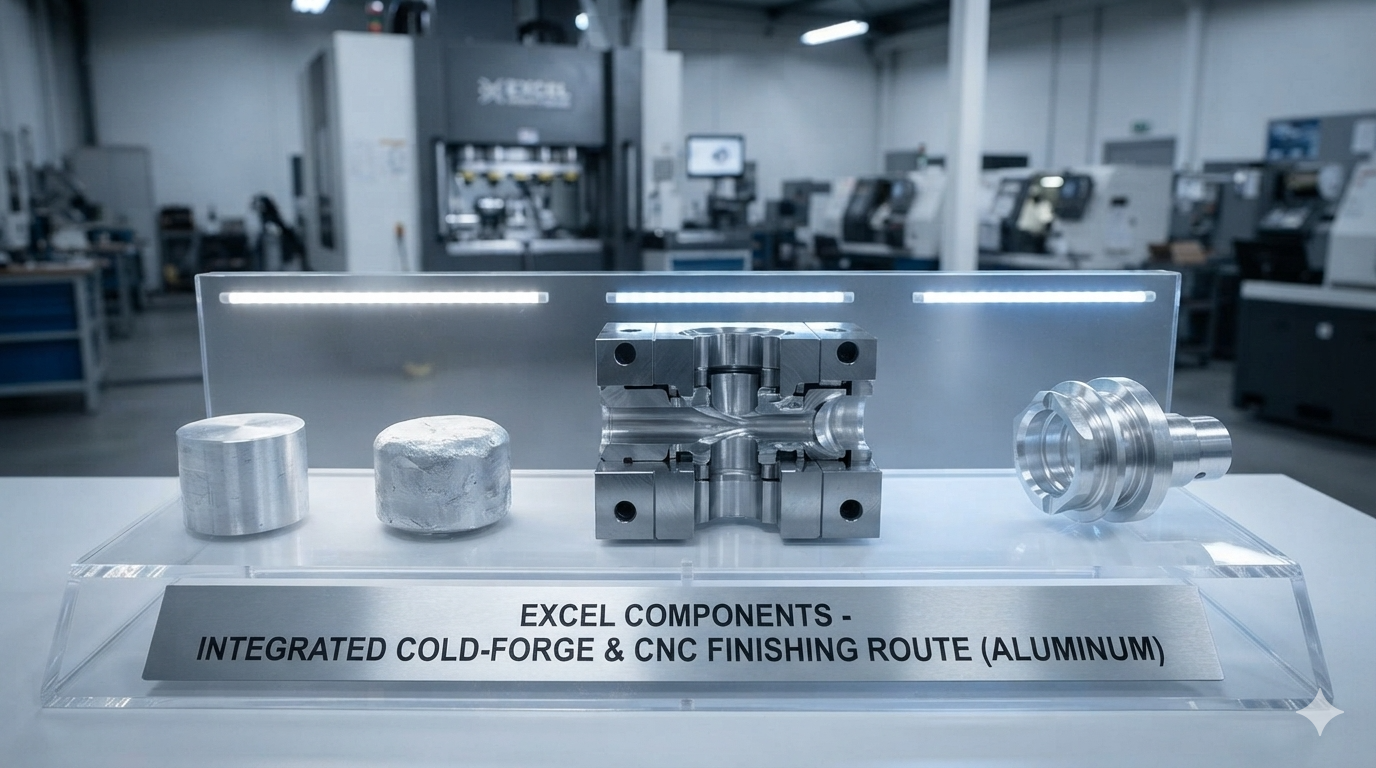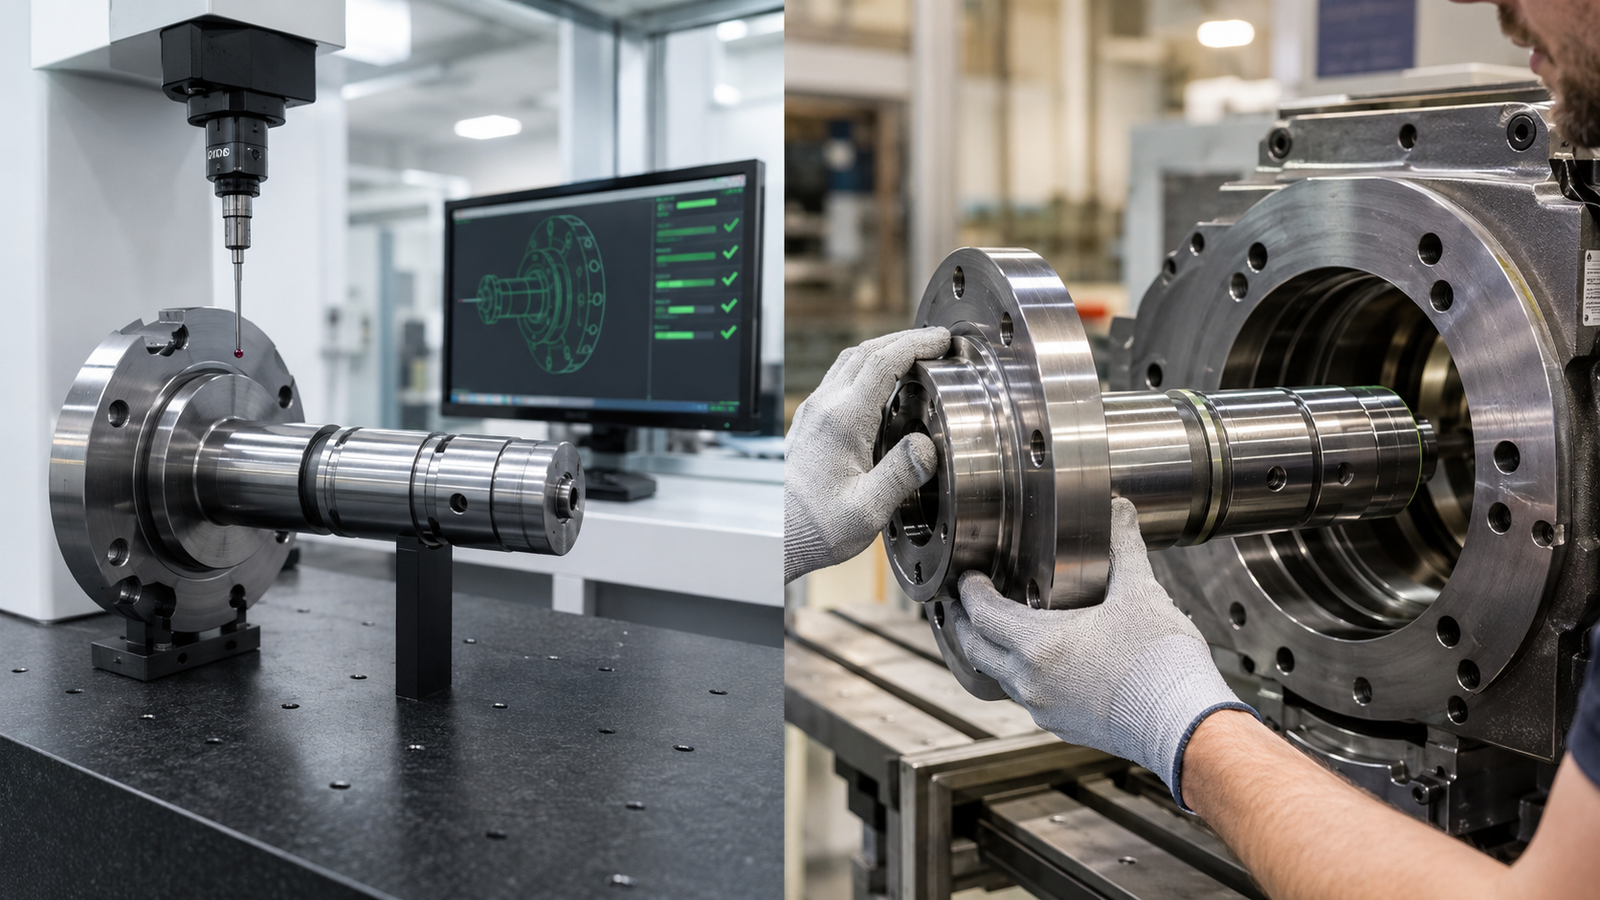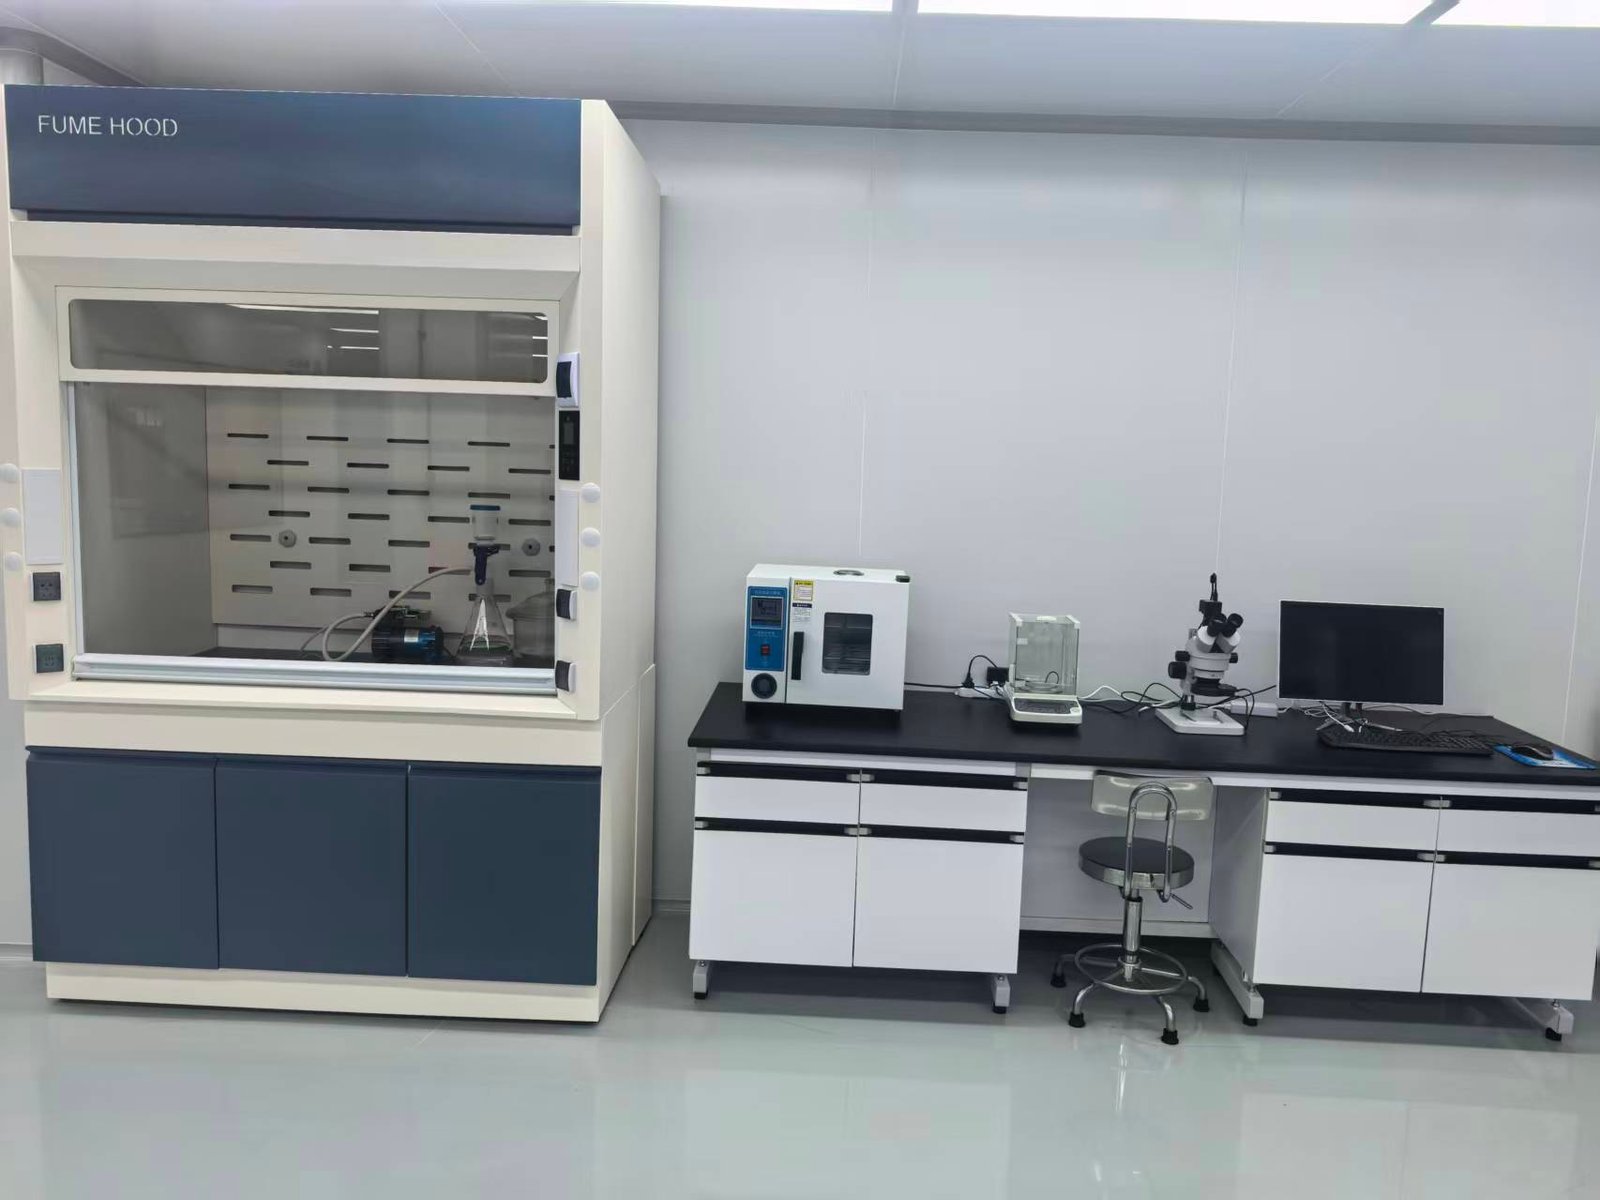





Custom metal components often require several operations, from turning and milling to bending and dimensional inspection. For buyers seeking custom metal parts machining and bending services, coordinating these stages helps reduce supplier handoffs and keeps production aligned with drawing requirements
EXCEL Components helps customers evaluate manufacturing and inspection requirements together. Starting with the drawing allows material selection, operation sequences and acceptance criteria to be considered before production begins.
Reduce Supplier Handoffs with Custom Metal Parts Machining and Bending Services
Managing machining, bending and inspection through separate suppliers can create additional communication work. Differences in drawing interpretation, measurement references or process assumptions may become apparent only after parts move to the next operation.
A coordinated approach connects each manufacturing stage to the finished component. By reviewing critical dimensions, subsequent operations and inspection requirements early, customers and suppliers can establish a clearer basis for production and acceptance.
Define the Manufacturing Scope Before Production
One-stop service should begin with a clearly defined project scope. The review should establish which operations are needed, how they will be coordinated and what documentation must accompany delivery.
Control Deformation When Machining Long Shafts.
For long shafts, custom metal parts machining and bending services should begin with a review of workpiece support and critical tolerances. This helps align the manufacturing plan with the component’s geometry.
Long, slender components require attention to workpiece support and cutting conditions. Their geometry can make deflection and vibration important considerations when planning turning or subsequent milling operations.
Inspection requirements may include diameter, length, straightness, coaxiality and surface finish. These characteristics must be evaluated individually rather than represented by one general precision figure.

Match Tolerance Requirements to the Actual Geometry
Achievable tolerances depend on material, component length, diameter, geometry and process conditions. EXCEL Components reviews these factors against the drawing to discuss a suitable manufacturing approach.
Plan Bend Radius and Angle Around Finished-Part Requirements.
When evaluating custom metal parts machining and bending services, specify the required bend radius, angle and reference points. These details help clarify the expected finished shape.
For tubes and other components requiring bending, the specified radius and angle influence process planning. Material properties, springback and local shape changes must also be considered when evaluating the finished geometry.
Machining and bending sequences should follow the needs of the individual component. Features produced before bending may need to be checked against their required positions and dimensions after forming.
Long-shaft machining and tube bending can also represent separate product requirements. An integrated service does not mean every component follows the same sequence; it means the manufacturing route is coordinated around its drawing.
Verify Bend Features with the Right Measurement Method
Inspection should start by identifying the feature, its reference and its acceptance limits. Equipment selection then depends on the geometry, accessibility, required accuracy and workpiece positioning.
Use Contour Measurement for Accessible Profile Features
Optical projection can evaluate clearly visible two-dimensional profiles. Contact contour measurement can assess local radii, angles and transitions where stylus access, travel and slope limits permit.
Mitutoyo’s technical guide to contour measurement explains profile analysis and stylus tracing limitations. These principles help show why measurement methods must be selected for the specific feature rather than treated as interchangeable.

Distinguish Local Profiles from Complete Three-Dimensional Geometry
A local contour trace does not establish every aspect of a component’s spatial geometry. Complex bent parts may require complementary methods to verify their overall shape and feature relationships.
Connect Inspection Results to Drawing Acceptance Criteria.Verify Parts Against Drawing Requirements.
An inspection plan should connect each required characteristic to its nominal value, tolerance and measurement reference. Agreeing on the reporting scope before production helps make acceptance expectations clear.
| Inspection Area | Requirements to Confirm |
|---|---|
| Shaft dimensions and geometry | Diameter, length, straightness and coaxiality |
| Bend features | Radius, angle, measurement location and references |
| Inspection documentation | Nominal values, tolerances, measured results and report format |
Share Your Drawing for a Manufacturing Review
Looking for custom metal parts machining and bending services? Send EXCEL Components your project information to discuss a manufacturing and inspection approach suited to your component.
- Part drawings, revisions and material specifications.
- Quantities, target delivery dates and surface treatments.
- Critical tolerances, bending requirements and measurement references.
- Required inspection items and report formats.
Providing these details helps establish the scope of the review. Our team can then discuss feasibility, process coordination and the information needed for a quotation.