





CMM Inspection Report vs Actual Assembly Fit
CMM inspection report vs actual assembly fit is an important distinction in precision manufacturing. A dimensional inspection report may show every measured feature within tolerance, yet when the part reaches the assembly line, it can still bind, sit loose, or fail to fit correctly. This can be frustrating for procurement and quality engineers because dimensional conformity and actual assembly performance are not always the same thing.
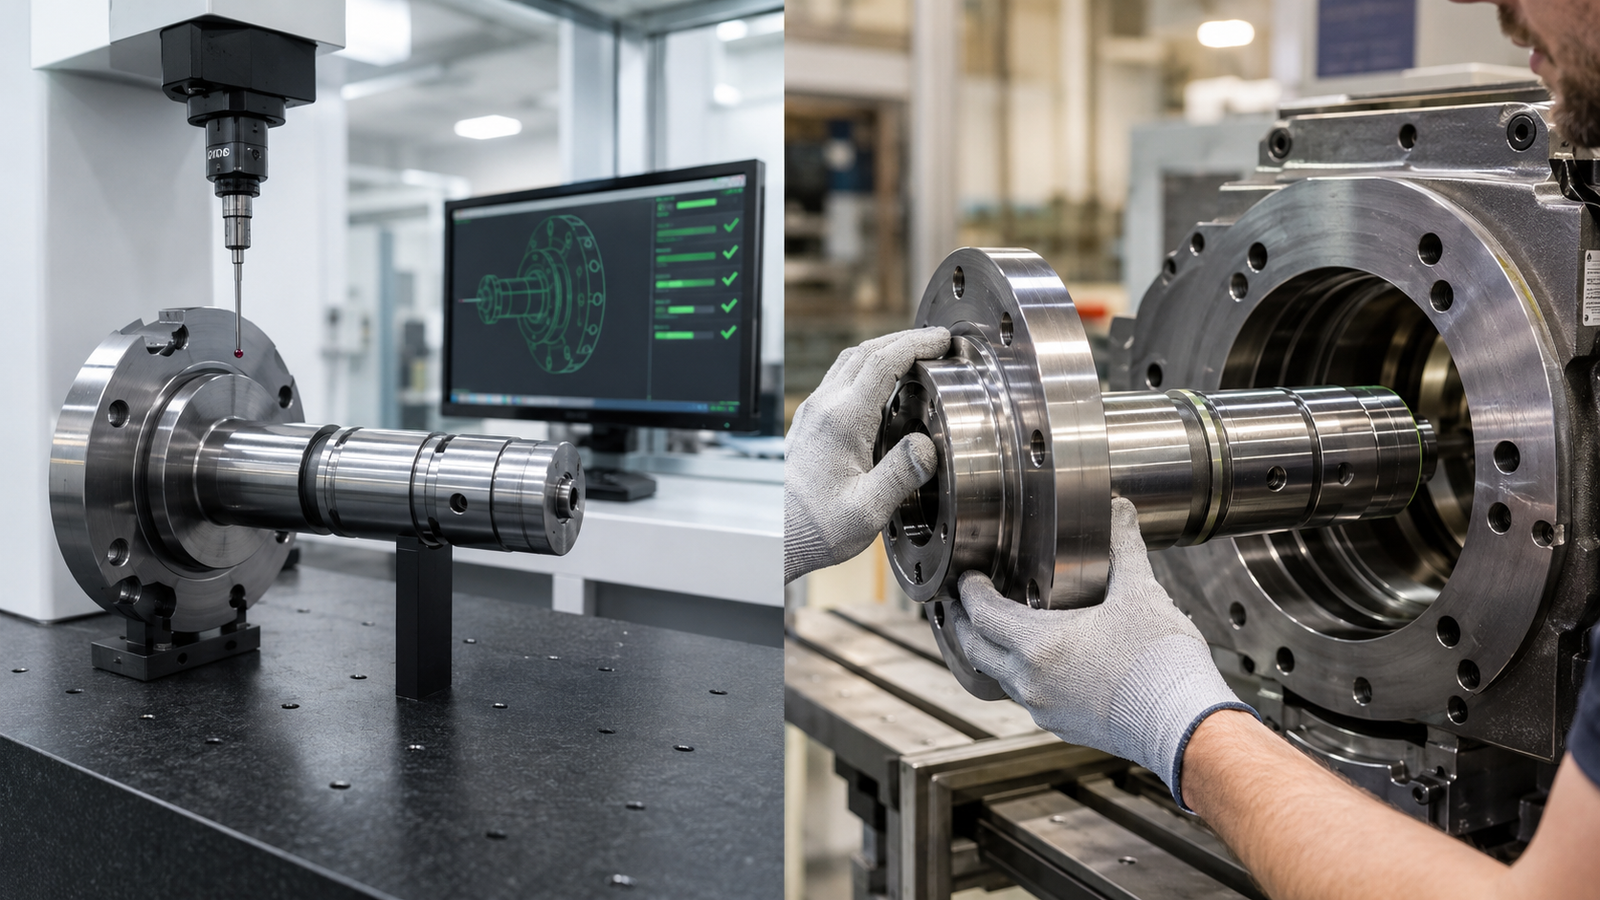
What a CMM Inspection Report Actually Measures
A coordinate measuring machine (CMM) is widely used to verify critical dimensions and geometric features of precision-machined components. By using a defined coordinate system, the machine measures selected points and compares them against the dimensions and tolerances specified on the customer’s drawing.
A passing CMM report therefore confirms that the inspected characteristics meet the specified dimensional requirements. However, the measurement is normally performed on an individual component under controlled inspection conditions.
It does not automatically reproduce the complete assembly environment, including interaction with mating parts, clamping forces, installation sequence, fixture positioning, or functional movement. Dimensional conformance is therefore an important quality checkpoint, but it is not the same as complete functional validation.
CMM Inspection Report vs Actual Assembly Fit: Why Can a Passing Part Still Fail?
Several factors can explain why a component passes dimensional inspection but still creates difficulties during actual installation. In many cases, the issue does not come from one single dimension but from how several parts and tolerances interact with each other.
Tolerance Stack-up Across Multiple Parts
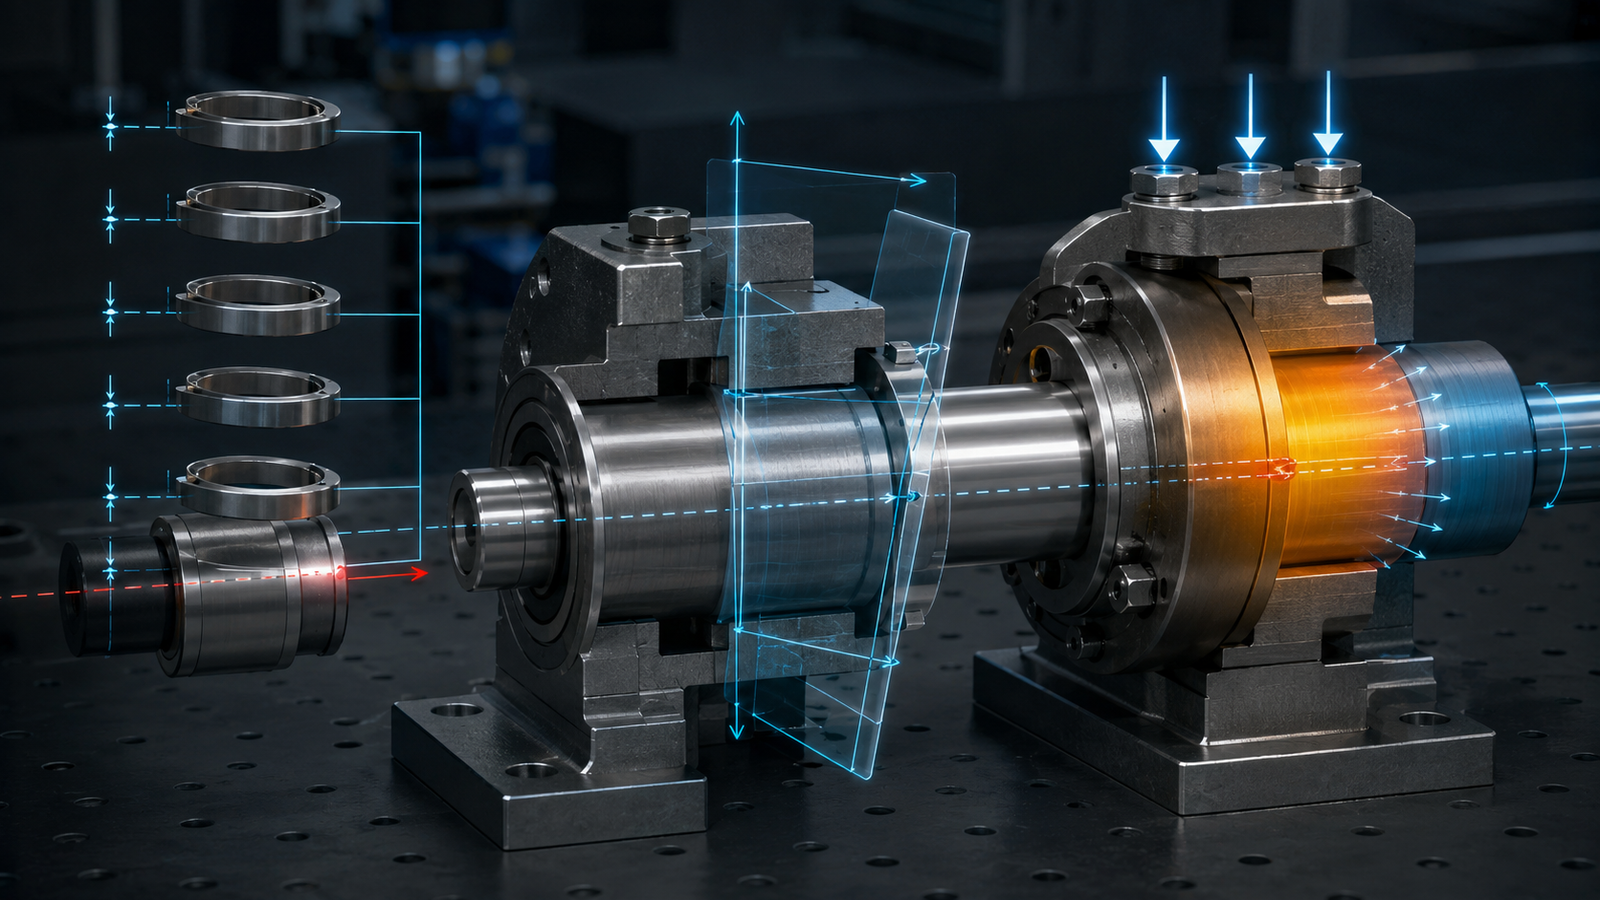
Every component in an assembly has its own dimensional tolerance. A shaft may be within tolerance, a bushing may also be within tolerance, and the housing may separately pass inspection. However, when these components are assembled together, their individual dimensional variations can accumulate.
This cumulative effect is known as tolerance stack-up. Even though each component individually meets its drawing requirements, the combined variation may reduce clearance or create interference during assembly.
Datum Reference Frame Differences
CMM inspection is performed based on defined datums or reference features. If the datum setup during inspection does not fully represent the locating surfaces used in the customer’s actual assembly, a component can measure correctly while its installed position shifts slightly.
For parts with tight positional, concentricity, perpendicularity, or runout requirements, the relationship between the drawing datum and the actual assembly datum can be especially important.
Inspection Environment vs Real Assembly Conditions
CMM inspection normally takes place in a controlled environment without external loading. Actual assembly conditions may introduce tightening force, clamping pressure, temperature variation, lubrication, fixture alignment, and contact with surrounding components.
These real-world conditions can influence how a component seats and functions, even though they are not directly represented in a standard dimensional inspection report.
| Factor | CMM Inspection Report | Actual Assembly Fit |
|---|---|---|
| Evaluation Scope | Individual component | Multiple mating components |
| Reference Basis | Drawing and inspection datum | Actual installation and locating surfaces |
| Environment | Controlled inspection conditions | Clamping, contact, temperature and installation forces |
| Quality Result | Measured features meet tolerance | Complete functional assembly performance |
Why Small-Batch Trial Runs Matter Before Mass Production
This is where understanding CMM inspection report vs actual assembly fit becomes especially important during new product development. A dimensional inspection report provides valuable evidence of conformity, while testing pilot samples in the customer’s actual assembly environment provides another important level of verification.
A small-batch trial run allows engineering and quality teams to identify possible issues before committing to full-volume production. Potential concerns such as tolerance interaction, locating differences, installation sequence, and practical clearance can often be identified much earlier through trial assembly.
- Confirms fit under actual installation conditions
- Identifies tolerance stack-up between mating components
- Allows dimensional concerns to be discussed before mass production
- Reduces the risk of rework, sorting, delays, and assembly problems after shipment
For additional technical information about dimensional metrology and measurement science, the
National Institute of Standards and Technology (NIST)
provides technical resources related to dimensional measurement and metrology.
How Excel Components Supports Dimensional Quality
Excel Components is a build-to-print manufacturer of custom precision fasteners and CNC machined components. Our role is to manufacture parts consistently according to customer drawings, specified materials, dimensional tolerances, surface treatment requirements, and other agreed technical specifications.
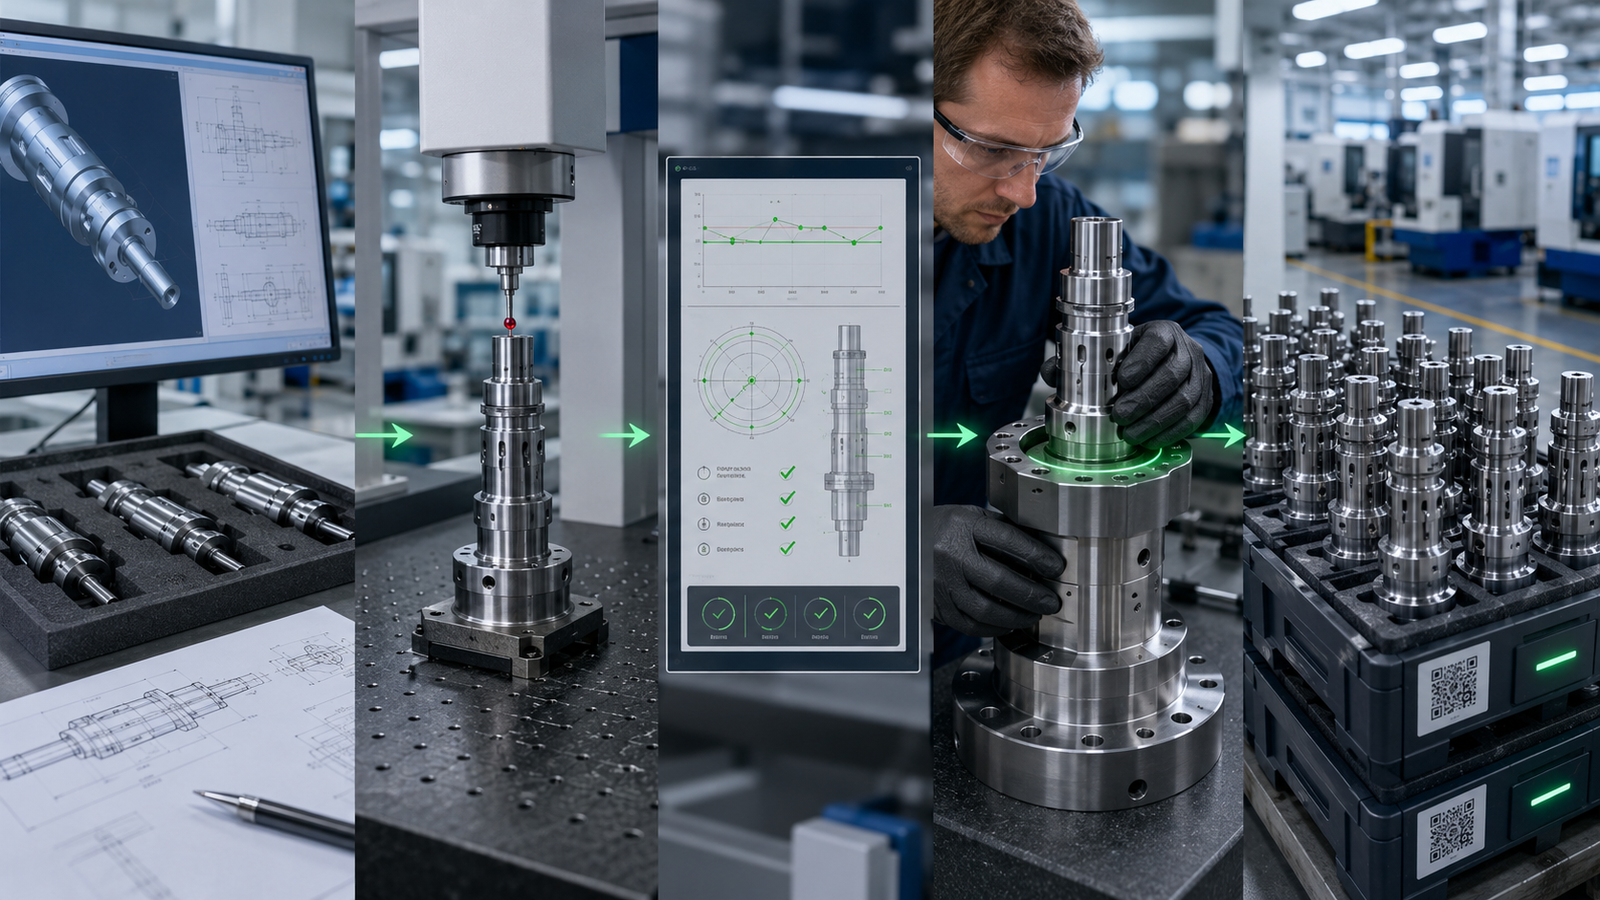
Critical dimensions can be verified by CMM according to project requirements, while applicable manufacturing processes are controlled under our IATF 16949-certified quality management system. When requested by customers, we can also support FAI (First Article Inspection) and PPAP documentation for new product introduction and production validation.
For customized CNC machined components, consistent process control is just as important as the inspection result itself. Stable machining processes, clearly defined inspection requirements, and appropriate quality controls help ensure that subsequent production batches remain consistent with the approved drawing and samples.
This is also why the comparison between CMM inspection report vs actual assembly fit should be considered early in a new project. Dimensional verification helps confirm manufacturing conformity, while customer-side trial assembly helps verify how the component interacts with the complete application.
You can learn more about our manufacturing processes and precision component topics in our
Precision Manufacturing Knowledge Center
.
A Passing CMM Report Is Not the Same as Confirmed Assembly Fit
A passing dimensional inspection report confirms that the measured characteristics comply with drawing requirements within the defined scope of inspection. However, successful installation also depends on the relationship between mating components and the actual conditions in which they are assembled.
Understanding CMM inspection report vs actual assembly fit helps purchasing, engineering, and quality teams recognize why dimensional inspection and practical assembly validation should work together. For new products in particular, verifying pilot samples before mass production can significantly reduce the risk of discovering assembly problems after full-volume production has already been completed.
If you’re looking for a reliable supplier of custom precision fasteners or CNC machined components manufactured consistently according to your drawings and tolerance requirements,
Contact Our Engineering Team
to discuss your project and quality control requirements.