





A Single Invisible Particle Can Shut Down an Entire System
Particle contamination control in metal parts is often overlooked until it causes a failure that’s expensive to trace back to its source. Microscopic residues left on a metal part’s surface — metal chips, grinding dust, or leftover machining debris — can cause blockages, accelerated wear, or short circuits in hydraulic systems, semiconductor equipment, and precision assemblies.
The real issue is not whether a part was cleaned. It’s whether the resulting cleanliness level actually meets a defined specification, backed by measurable data rather than a visual check. Contamination problems frequently don’t surface until after a part has been assembled and the system has been running for some time — by which point the cost of tracing the root cause has multiplied many times over.
Why Particle Contamination Matters Most in These Industries
Not every application is equally sensitive to particle contamination, but three industries in particular cannot afford to treat it as an afterthought. According to ISO 16232, cleanliness specifications for automotive and hydraulic components are increasingly defined by quantifiable particle contamination limits rather than visual standards. In hydraulic systems, even microscopic metal particles accelerate wear on valve bodies and seals, and in some cases cause valves to stick or jam entirely.
In semiconductor equipment, particle contamination has a direct impact on process yield — a single stray particle can compromise an entire wafer. And in precision assemblies such as robot joints and bearing housings, residual particles accelerate wear and generate noise, shortening the component’s service life well before its designed end point.
What makes these three industries different from general manufacturing is not just sensitivity, but consequence. A hydraulic valve that sticks in the field, a wafer batch that fails yield inspection, or a robot joint that begins generating noise after a few thousand cycles — none of these failures point back to an obvious root cause unless cleanliness was tracked with real data from the start. Retrofitting a cleanliness standard after a failure has already occurred is far more expensive than building it into the process from day one.
What Particle Contamination Control in Metal Parts Actually Requires
Effective particle contamination control in metal parts cannot rely on a final wash step alone. It has to be built into the process from the point machining begins, through cleaning, verification, and final packaging. Each of these stages introduces its own opportunity for contamination, and skipping any one of them undermines the reliability of the entire chain — which is exactly why particle contamination control in metal parts requires a systematic approach rather than a single checkpoint.
Four Control Points That Matter
- Machining environment control — Managing cutting fluid quality and tool wear reduces the amount of excess particulate generated during machining itself.
- Cleaning process selection — The right cleaning method, whether ultrasonic cleaning or spray washing, depends on part geometry and the nature of the contaminant.
- Cleanliness verification — Particle counting and gravimetric analysis provide quantifiable data rather than a visual pass/fail judgment.
- Packaging and transport protection — A part that passes cleanliness verification can still pick up new particles during packaging or shipping if this step is overlooked.
Our Cleanliness Testing Process: Gravimetric Analysis
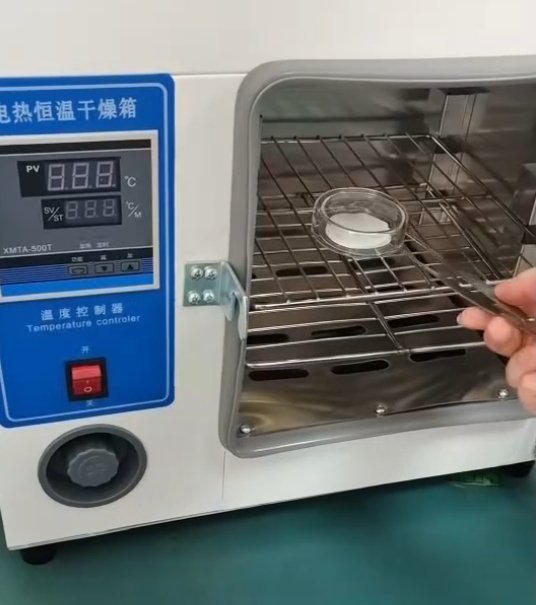
To make cleanliness verification genuinely data-backed rather than a procedural claim in our approach to particle contamination control in metal parts, we follow a standardized gravimetric analysis method through seven steps for every test:
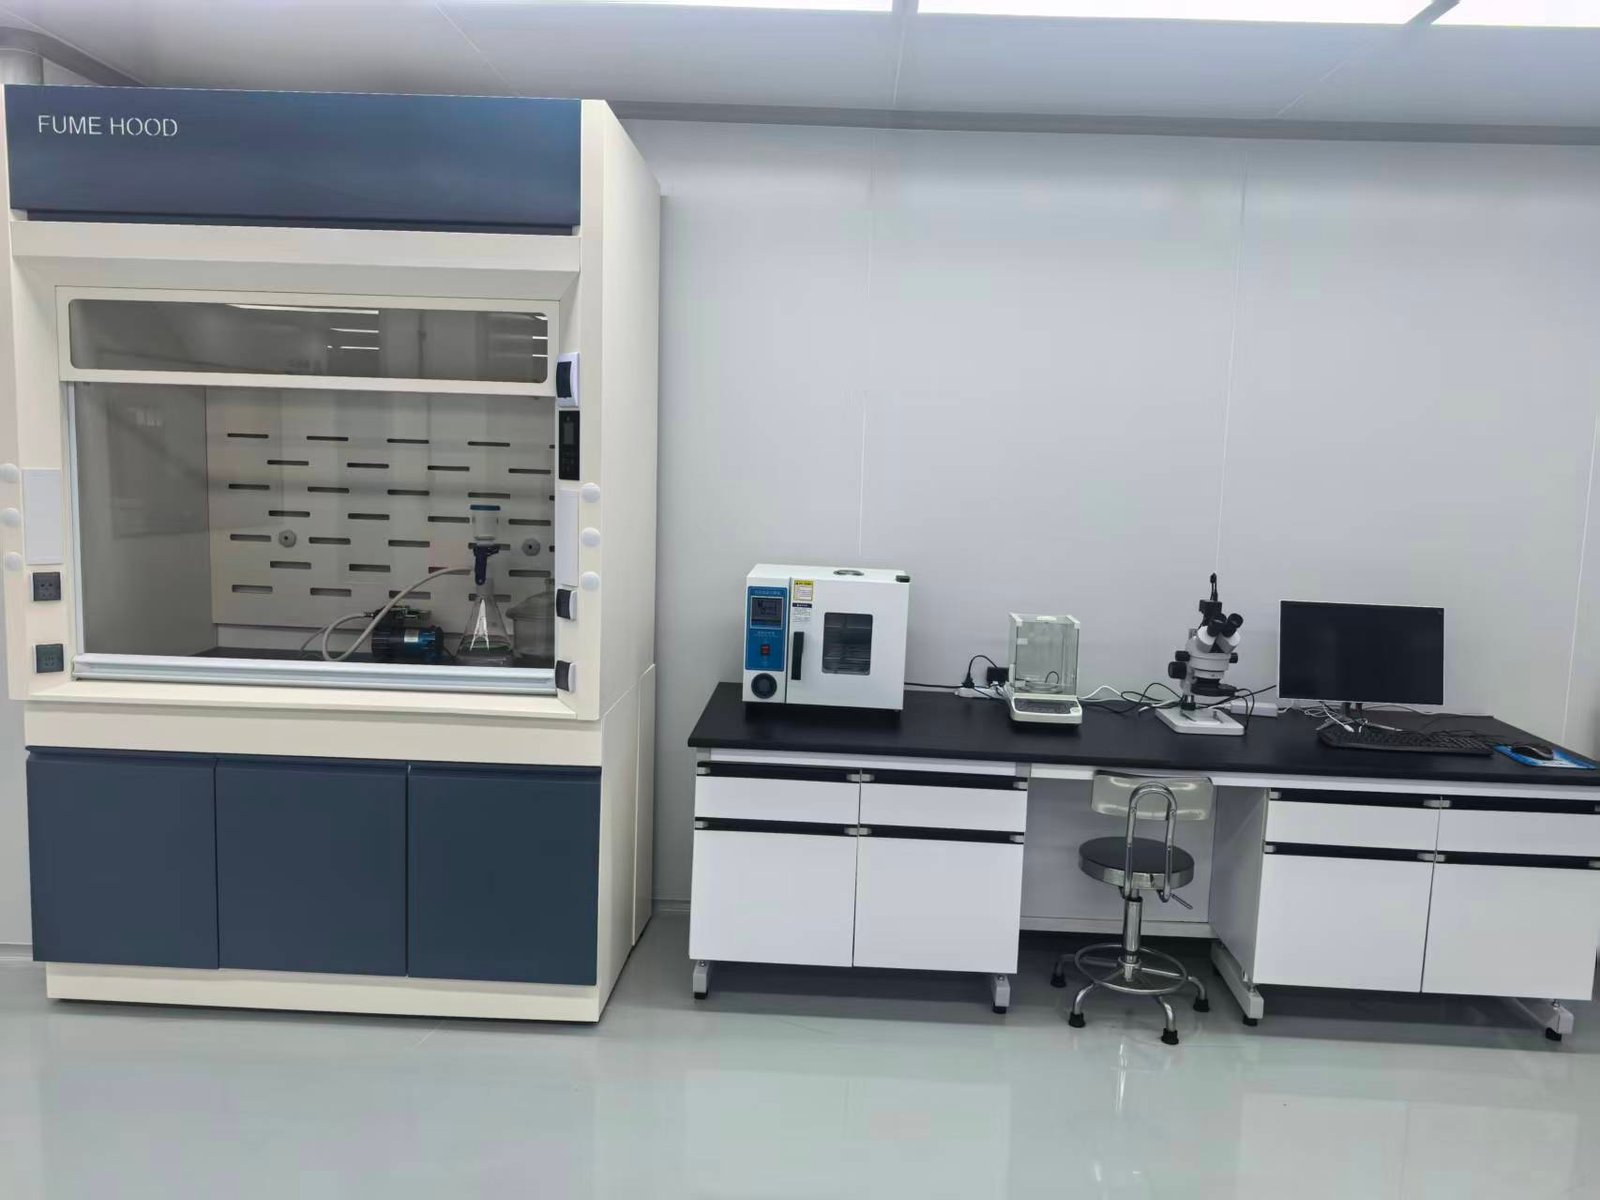
- The filter membrane is placed in an oven and pre-dried for thirty minutes. During this time, the product and related tools are cleaned. Once the membrane is dry, it is placed on an analytical balance using tweezers to record the initial weight, then installed into the filter holder.
- A pressure washing system is used to rinse the product surface, with the rinse liquid collected in a beaker. The product is continuously rotated during this step to ensure even coverage across all surfaces.
- The inside walls of the beaker are rinsed with cleaning fluid to fully recover any adhered residue, preventing sample loss and ensuring the accuracy of the subsequent analysis.
- Once cleaning is complete, the filter membrane is removed with tweezers and placed on the test instrument.
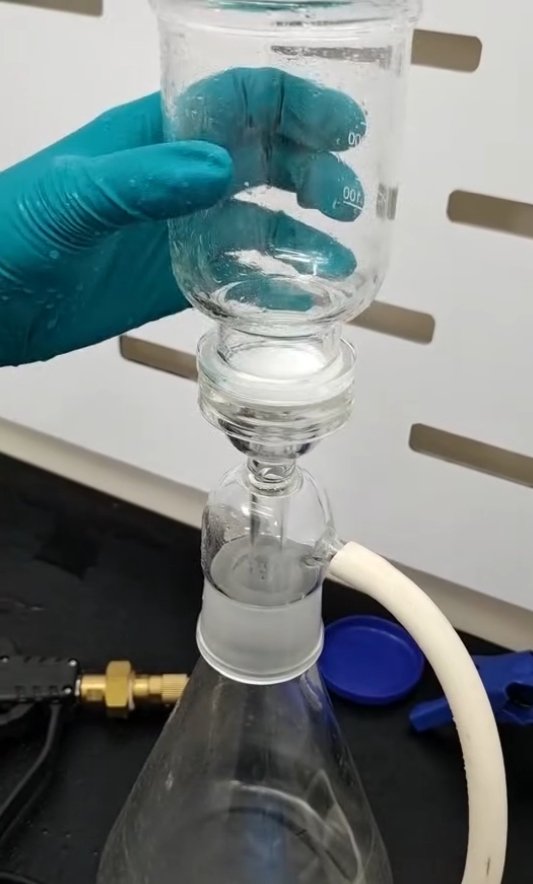
- A vacuum filtration setup is assembled, confirming the membrane sits flat against the base, with the funnel secured by a clamp. Once the vacuum system is activated, the sample is slowly poured into the funnel, allowing the liquid to pass through the membrane and complete solid-liquid separation.
- After filtration, the funnel is disassembled and the membrane is carefully removed with tweezers, placed in a petri dish, and returned to the oven for drying.
- Once fully dry, the membrane is removed and weighed again on the analytical balance, with the final weight recorded.
By comparing the membrane’s initial and final weight, we can precisely calculate the actual weight of residual particles on a part’s surface, producing quantifiable, traceable cleanliness data — the exact evidence that determines whether particle contamination control in metal parts is genuinely being achieved, rather than assumed from appearance alone.
Visual Inspection vs. Quantified Cleanliness Verification
| Verification Method | Risk Level | Customer Confidence |
|---|---|---|
| Visual inspection only | High (microscopic particles go undetected) | Low (no supporting data) |
| Quantified cleanliness verification (gravimetric analysis) | Low (data-backed and traceable) | High (verifiable test report provided) |
Combining Production and Testing Is What Actually Lowers Cost for Customers
Because the consequences of particle contamination are so significant across hydraulic, semiconductor, and precision assembly applications, finding a manufacturer that combines production capability with cleanliness testing equipment is not just a quality safeguard for customers — it’s a real cost consideration.
If a manufacturer only handles production and lacks cleanliness testing capability, customers are left to source a third-party lab for verification, which adds testing fees, shipping time back and forth, and delays waiting for the report — costs that ultimately show up in the total procurement cost and project timeline.
By contrast, when a manufacturer already runs the full cleanliness verification process in-house — from membrane drying through vacuum filtration to gravimetric analysis — production and testing become a single step in the supply chain. Customers receive not just the part, but a verifiable cleanliness report alongside it, with no need to commission a third-party re-test and no production delays waiting on an external report — this is exactly where a one-stop supplier delivers real cost savings.
We maintain in-house cleanliness testing equipment and a standardized gravimetric analysis process, allowing us to complete quantified cleanliness verification alongside production for applications sensitive to particle contamination, such as hydraulic, semiconductor, and precision assembly components. This same commitment to verifiable, in-house testing is reflected across our quality systems — including our in-house material verification capability and our approach to IATF 16949 documented quality control — so customers don’t have to carry the extra cost and time of third-party testing just to confirm cleanliness.
If your components require a defined cleanliness specification, with production and testing handled by the same supplier, we invite you to reach out to our engineering team to discuss your project.